

How Folding Doors Created Four Flexible Changing Rooms at Home of the Arts, Surfers Paradise
When a large space needs to serve multiple purposes, permanent walls aren't always the most practical solution.
That was the challenge at Home of the Arts (HOTA) in Surfers Paradise, where a large modular building needed to provide performers with practical changing facilities before shows and performances.
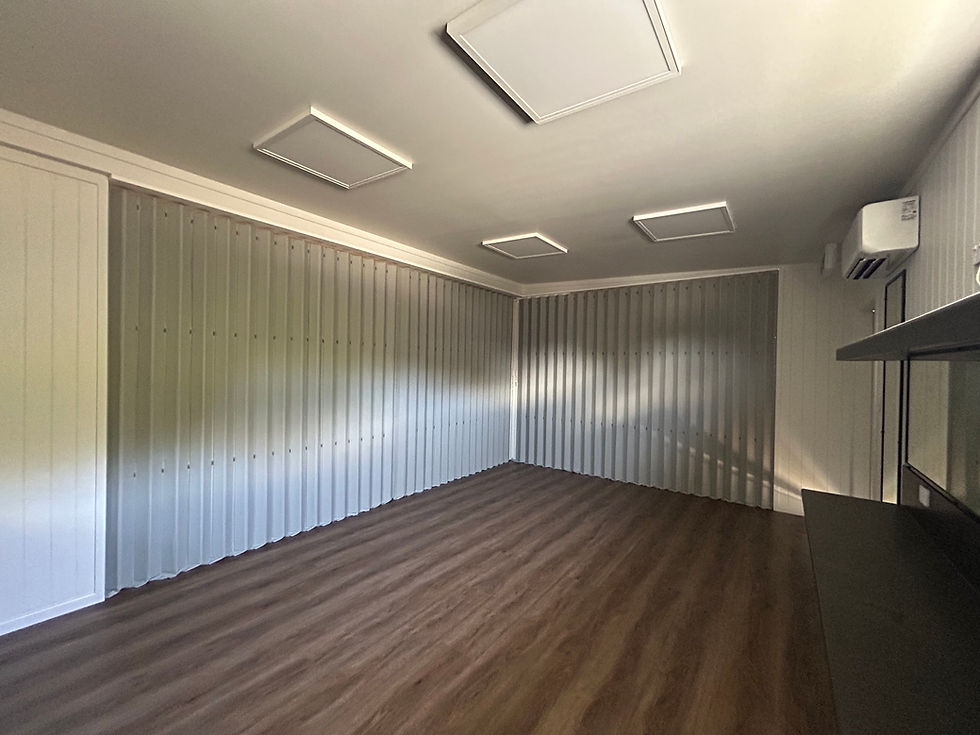
The solution was a highly customised folding-door configuration designed to divide the large open space into up to four separate changing rooms.
Rather than installing conventional permanent walls, Australian Folding Doors supplied and installed a custom commercial folding-door system in which multiple doors come together at the centre of the room.
Viewed from above, the configuration has a cruciform or cross-shaped layout, allowing the large central space to be divided into four separate areas when the doors are closed.
When the doors are opened, the partitions can be moved away to return the building to a large open floor space.
This project is a good example of how commercial folding doors, concertina doors and accordion-style room dividers can be designed around the way a building actually needs to operate.

The Project: A Flexible Backstage Space for Performers
The building is a large modular structure designed to provide a practical space for performers to prepare before a show.
Inside, the open floor area needed to accommodate facilities such as:
-
changing areas
-
mirrors
-
make-up facilities
-
performer preparation areas
-
backstage-style amenities
-
flexible use of the overall floor space
The challenge was creating enough separation and privacy for multiple performers while retaining the ability to open the entire space when the individual rooms weren't required.
A permanent four-room layout would have removed much of the flexibility of the building.
Instead, the project called for a reconfigurable room-divider system.
That's where the custom folding-door solution came in.

From Construction Consultation to Finished Installation
Australian Folding Doors was initially contacted by the appointed construction company during the project.
Following consultation, we were appointed as the supplier and installer of the folding-door system.
This wasn't simply a situation where a standard folding door was ordered to fit a finished opening.
The door system needed to be considered as part of the overall construction of the building.
We worked with the construction company and the modular building team to discuss:
-
how the folding doors would be configured
-
where the tracks would run
-
how the doors would meet in the centre
-
what structural support was required
-
the head structure supporting the tracks
-
the order in which different finishes and components needed to be installed
-
how the completed doors would operate
-
how the central meeting point would work
-
installation requirements
This early coordination was particularly important because the folding-door system was integrated into a modular building, rather than simply being installed into a conventional existing room.
Learn about questions we ask before starting any concertina door commercial project, and how we measure openings for folding door projects.
A Four-Way Folding Door Configuration
The most distinctive feature of this project is the way the doors meet in the centre of the room.
The configuration consists of multiple straight-track folding doors arranged in a four-way layout.
When viewed from the building plan, the doors create a shape similar to a cross or crucifix, with the central meeting point forming the heart of the room-divider system.
The arrangement allows the large floor space to be divided into up to four separate changing rooms.
Each section can be closed off when privacy is required.
When the doors are opened, they can be moved away from the central area, allowing the space to function as one larger room again.
This type of arrangement demonstrates what is possible when folding doors are considered as part of the overall room design rather than simply treated as a replacement for a conventional doorway.
We have had experience with these type of configuration previously, another example would be our community centre project in a church in Hobart where we supplied our acoustic accordion doors to divide the floor area into 4 separate meeting rooms.
The Custom Central Post
One of the most specialised elements of the project was the custom central post developed for the installation.
This wasn't simply a standard wall-mounted door arrangement.
The central post was designed specifically to provide the meeting point for the folding-door system.
The post incorporates trolley wheels so that it can be moved into position, allowing the central meeting point to be established in the centre of the room.
Once positioned, the post can be securely anchored.
Importantly, the solution was developed without requiring the engineered timber floor to be drilled.
That's a significant consideration in a high-quality finished commercial space where protecting the floor is important.
The result is a central meeting point that allows the different folding-door sections to come together cleanly while maintaining the integrity of the finished floor.
Four Doors Can Meet at the Centre
The custom central post was designed so that the folding doors can approach it from four different sides.
This gives the system its unusual flexibility.
Rather than having a conventional fixed wall at the centre, the folding-door sections can be brought together at the central post and joined to it from the required direction.
The result is a genuinely flexible four-way room-divider system.
When the doors are closed, the large space can become multiple individual rooms.
When they are opened, the doors can be moved away and the central area becomes open again.
For a performing-arts environment, that flexibility can be extremely useful. The same principal applied when we designed and supplied our acoustic folding doors for a customer in Sydney who installed our acoustic folding doors that meet at a 90 degree angle, to create a corner meeting room whenever required.
Designing the Structure Around the Folding Door Tracks
Because the doors travel along tracks, the supporting structure above those tracks was an important part of the project.
Australian Folding Doors consulted with the construction company and modular builders about the head structure required to support the door tracks.
This is an important consideration on any large commercial folding-door project.
The folding-door track needs appropriate structural support along its path, rather than simply relying on a finished ceiling or lining material.
For this project, the structural requirements were considered during the building process so that the finished structure would be ready for the folding-door installation.
This type of early coordination is particularly important when working with modular construction.
Coordination With the Modular Building Manufacturer
The HOTA project also demonstrates why it can be beneficial to involve the folding-door manufacturer early in a modular building project.
Rather than waiting until the building was complete and asking:
“How do we fit the doors here?
The folding-door configuration was considered as part of the construction process.
We were able to advise the modular building team and construction company about the requirements for the folding-door system, including:
-
track locations
-
head support
-
door configuration
-
central meeting point
-
installation sequencing
-
required finished surfaces
-
clearance requirements
-
door operation
-
stacking arrangements
This helped ensure that the building was prepared for the finished folding-door installation.
Shop Drawings for Council Approval
Another important part of the project was the preparation of shop drawings.
Because the folding-door configuration was unusual and formed an important part of the building's internal layout, drawings were prepared showing how the system would work.
The shop drawings illustrated the door configuration and central meeting arrangement so that the project could be reviewed and approved by the relevant authorities.
This is another example of how a complex commercial folding-door project can involve considerably more than manufacturing the doors themselves.
For larger projects, technical drawings and early coordination can be an important part of getting the finished result right.
Why a Standard Folding Door Wasn't Enough
A standard folding door works well when there is a straightforward opening between two rooms.
This project was different.
The objective wasn't simply to close one opening.
The folding-door system needed to:
Create multiple rooms → meet at a central point → provide privacy → open again → return the space to one large area.
That required a configuration designed specifically around the building.
The custom central post, multi-directional meeting point and track arrangement were all developed around the way the space needed to function.
This is where custom-manufactured commercial folding doors can provide options beyond a standard off-the-shelf room divider.
Folding Doors for Theatres and Performing Arts Venues
The HOTA project is particularly relevant to performing arts venues, theatres and entertainment facilities.
Behind the scenes, large spaces often need to perform several functions.
A room might be used as:
-
performer changing rooms
-
rehearsal space
-
preparation space
-
meeting space
-
storage
-
event support space
-
general-purpose floor area
Permanent walls can limit how the space is used - read further about how folding doors compare to permanent walls, and when to choose one over the other.
A folding room-divider system can provide the ability to change the configuration when the needs of the venue change.
The HOTA project demonstrates one particularly sophisticated example of this principle.
The Same Principle Works Beyond Performing Arts
Australian Folding Doors are no strangers to working with modular builders and construction companies on projects of all sizes. Read about our work and consultation on concertina doors with modular builders here.
Although this project was designed around performers and backstage-style changing facilities, the underlying idea can apply to many other commercial environments.
RSLs and Sporting Clubs
Large rooms can be divided into smaller meeting, function or activity spaces and then opened for larger events - read about how Subiaco Football Club in Perth uses our concertina doors to divide their home and away team changing rooms.
Community Centres
One hall can become several smaller rooms for classes, meetings, workshops or community activities.
Schools and Education Facilities
Large flexible areas can be divided into smaller teaching, training or activity spaces - read about our work supplying and installing ACOUSTICflo acoustic accordion doors in schools and replacing heavy old and hard-to-use timber accordion doors.
Offices
Large open areas can be separated into meeting rooms, training areas or temporary workspaces. Read about a Melbourne school that used our folding doors to create a private space for the principal and administration staff.
Function and Entertainment Venues
A large room can be configured differently depending on the event taking place - read about our work supplying accordion doors to RSLs, helping to divide their floor space and dining areas to create multiple event and function spaces.
Training and Conference Facilities
Multiple smaller rooms can be created for simultaneous sessions and then opened into one larger space.
The common requirement is flexibility.
Why Commercial Folding Doors Can Make Sense in Large Spaces
The HOTA project demonstrates one of the fundamental advantages of a folding room-divider system:
The building doesn't have to have only one layout.
A permanent wall creates a permanent division.
A folding door creates the possibility of changing the division when required.
For buildings that need to accommodate different activities throughout the day, week or year, this can be a valuable way of getting more functionality from the available floor area.
And where a project has an unusual layout, custom manufacturing can allow the door system to be designed around the building rather than forcing the building to accommodate a standard product.
Custom Folding Doors Designed Around the Project
Australian Folding Doors manufactures folding door systems in Melbourne and supplies projects Australia-wide including to Brisbane, Darwin and far reaches in the mines of NT and WA.
The HOTA project is a good example of the type of project where early consultation can make a difference.
The process involved:
Initial enquiry → project consultation → configuration planning → coordination with construction and modular builders → structural coordination → shop drawings → manufacture → installation → completed flexible room-divider system
The finished result is a folding-door installation designed specifically for the building and the way the space needs to be used.
Australian-Made Commercial Folding Doors
For a project of this type, the ability to manufacture a folding-door system to the specific requirements of the building is particularly valuable.
Australian Folding Doors manufactures its folding doors in Melbourne and supplies commercial projects Australia-wide.
Our folding-door systems can be considered for a wide range of applications where a large area needs to be divided without permanently committing the building to one layout.
From concertina doors and accordion doors through to custom commercial folding-door configurations, the right solution depends on the opening, the building structure, the available space and how the room needs to operate.
Planning a Large Commercial Folding Door Project?
If you're working on a commercial, modular or architectural project that requires a flexible room-divider system, it's worth involving the folding-door manufacturer early in the process.
The earlier we understand the proposed layout, the easier it is to consider:
-
track locations
-
structural head requirements
-
door stacking
-
jamb clearances
-
central meeting points
-
floor conditions
-
ceiling finishes
-
installation sequencing
-
shop drawings
-
manufacturing requirements
The HOTA project is a great example of why this early coordination matters.
Frequently Asked Questions
q: Can folding doors divide one large room into four rooms?
a: Yes. With the appropriate layout, multiple folding doors can be configured to meet towards the centre of a large room and divide the space into up to four separate areas. The HOTA project in Surfers Paradise is an example of this type of configuration.
q: Can four folding doors meet in the centre of a room?
a: Yes. A custom central meeting point can allow multiple folding-door sections to come together in the centre of a room. The configuration needs to be designed around the building, track paths, structural support and required clearances.
q: Can folding doors be used as changing-room partitions?
a: Yes. Folding doors can provide flexible separation and privacy for changing rooms, including applications in performing arts venues, sporting facilities, clubs and other commercial environments.
q: Can folding doors be used in modular buildings?
a: Yes. Folding doors can be incorporated into modular buildings, provided the building structure and opening are designed to accommodate the required track support and configuration.
q: Do commercial folding doors require structural support above the tracks?
a: Yes. The folding-door tracks need suitable structural support along their installation paths. This should be coordinated with the builder, modular manufacturer or appropriately qualified structural professional during the project design.
q: Can folding doors meet at a 90-degree corner?
a: Yes. Separate straight-track folding-door systems can be configured to meet at a 90-degree corner where the building layout and clearances allow.
q: Can folding doors be custom manufactured?
a: Yes. Custom manufacturing can allow the folding-door system to be designed around project-specific opening dimensions, configurations and applications.
q: Are concertina doors and accordion doors the same type of product?
a: The terms are commonly used to describe folding or concertina-style room-divider systems. Terminology varies between manufacturers and customers, but the important considerations are the construction, operation, track system, configuration and intended application.
If you're planning a commercial space in a dance studio, fitness facility, or teaching space, flexibility should be one of the earliest design considerations.
The right door system can dramatically improve usability without requiring structural changes later.
Visit our Commercial Product Applications page to learn more.
Planning a Flexible Layout for a Commercial Space?
Another example of a commercial application of our folding doors - the The Academy of Classical Ballet Ballarat ACOUSTICflo concertina door supply and install project - where ease-of-use and quick turnaround helped meet the Academy's opening deadline, enabling them to have multiple classes at the same time with sound dampening acoustic folding doors.
If you're designing a space that needs to adapt throughout the day, a folding door system can provide the versatility modern training environments demand.
👉 Speak with a specialist to explore options suited to your layout, and get a quote within 24 hours.
Related Reading:

